Fall Decor in a Rustic Farmhouse Kitchen | Pretty Handy Girl

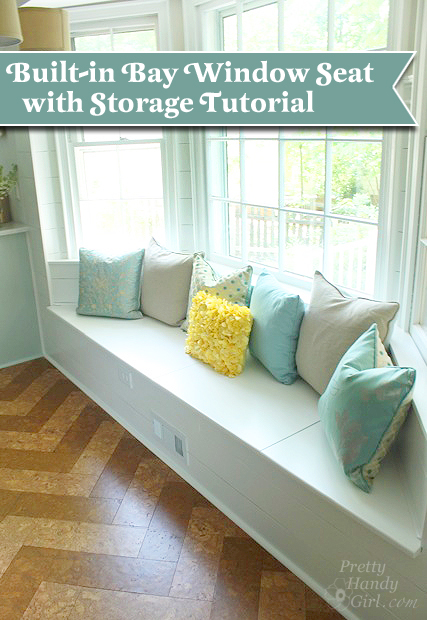
built in bay window seat with storage tutorialBuilding a Window Seat with Storage in a Bay Window

You know when you dream about the finished product on something that you’ve been planning for a long time? And then you finish and your dream becomes a reality? And you think to yourself, am I still dreaming? All those sentiments and more have been going through my head since I finished the building this built-in window seat with storage in our bay window. This window seat is divine! In fact, I’ve begun calling it the Queen’s seat in the hopes that it will deter any male folks from claiming it in our household.

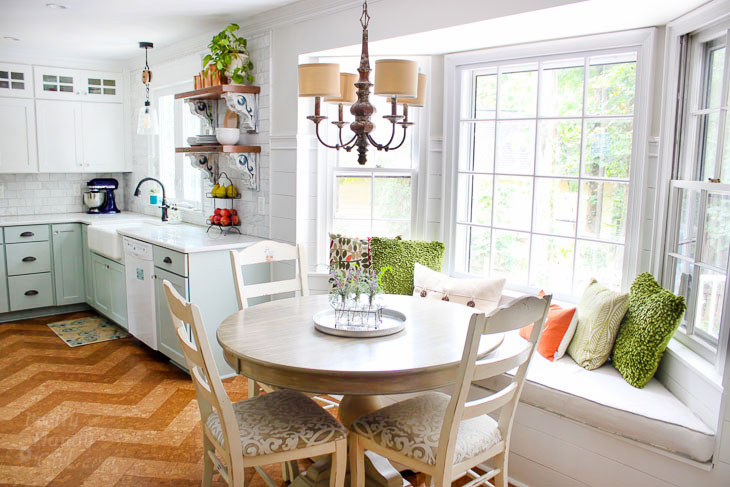
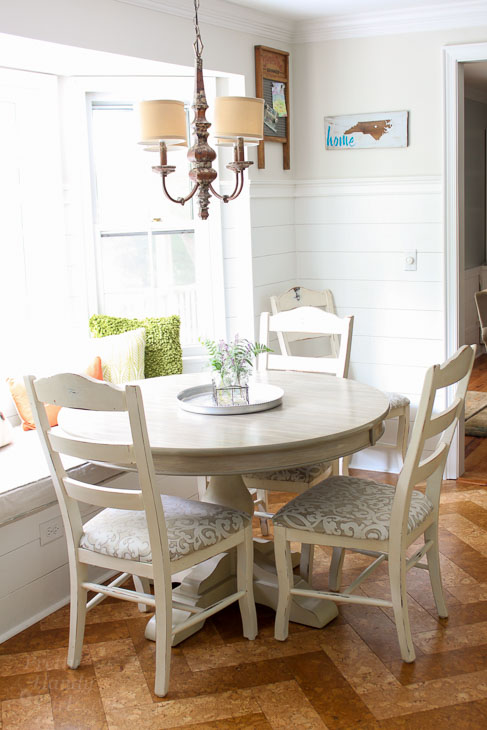
Love this kitchen decorated for fall. You have to see the rest!

Several of you have asked for the tutorial to build the window seat. I have that for you, but I want to mention that this is a slightly more advanced project. Halfway into writing this tutorial, I realized there was no way I could show you each and every cut, step, and trick without this being the world’s longest blog post/tutorial. If you have some basic carpentry skills (you know how to hammer, nail, use some power tools and you know how to attach a 2×4″ securely to a wall), you should be able to handle this. With that being said, I do want to offer any help if you should have any questions during the process of building this bench, please feel free to email me and I will do my best to help you.

I also want to mention that I did have to move the HVAC vent forward so it came out the front of the window seat. Here’s the tutorial to move a floor vent. I do want to caution you against building over a vent. We have a bookcase that was built over the register and the wood inside grew mold because there wasn’t enough force to blow the air and moisture out the front of the bookcase. Just a warning, don’t take the easy way out.

Basics for Building a Built-in Window Seat in a Bay Window: Read more

kitchen window herb garden final-title-Lg

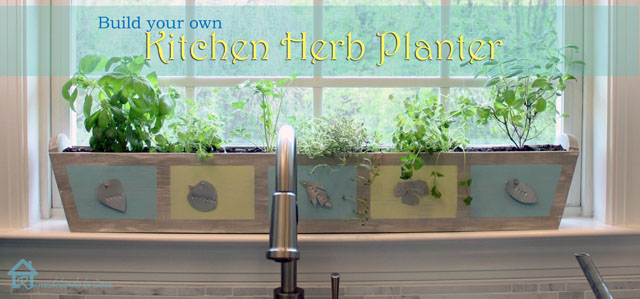
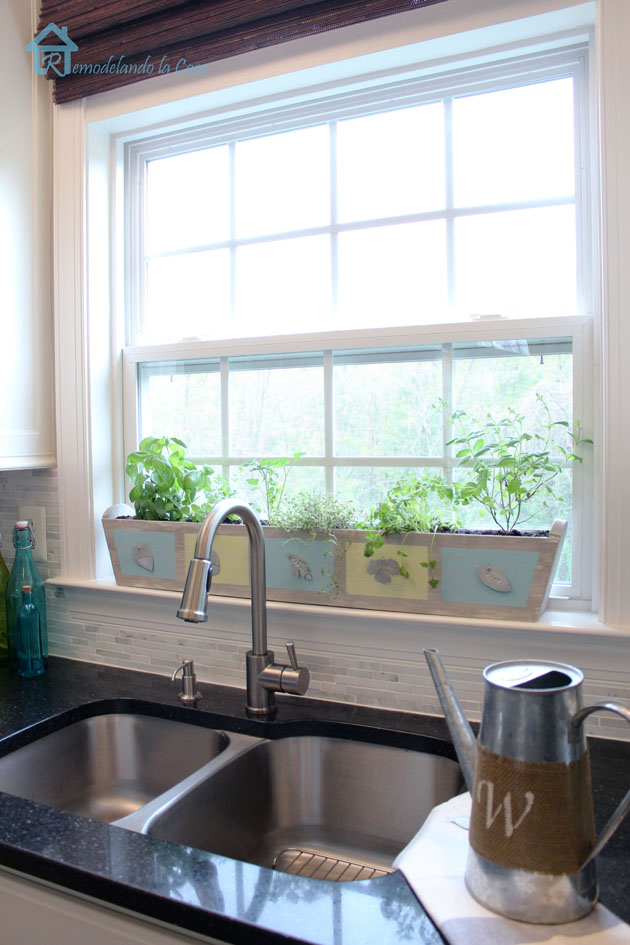
Hello again, it’s Cristina from Remodelando la Casa.   I’m happy to share a tutorial to build this kitchen herb planter with you today. It’s one of those projects that you can decorate and customize to your own needs.

kitchen window herb garden final12

Having fresh herbs was something I really wanted to have in my kitchen and NO, I was not going to plant them outside only to forget watering them like it happened last year. They died sooner than expected and I think the lack of water plus my not so good “green thumb” were the main factors for that to happen :-(.

Having an indoor herb planter seemed like the perfect solution. Unfortunately, I couldn’t find a long planter to fit in our 5 inch deep kitchen window ledge.  So, I decided to build a custom planter to fit. Read more

How to Install Planked Walls - a tutorial by Pretty Handy Girl

Today’s post is all about filling in the plank and how to plank walls! I love a good play on words…and I love the planked wall look which harkens back to a simple country farmhouse look. Previous to the water leak we had beadboard walls that I had installed shortly after moving into our house. But, I was tired of the beadboard and really wanted a look that was casual, cozy and all about the farmhouse look. I’d fallen in love with The Lettered Cottage’s guest room walls:

Those lucky ducks uncovered the planks under the drywall! I knew we wouldn’t be lucky enough to find anything but termite damage under our drywall. Then I saw the House of Smith’s installed their own gorgeous planked walls using ripped plywood planks and two nickels:

I decided I could do it for cheaper, so I used two pennies. LOL. Get it? Cheaper than two nickels. 😀

The process of installing plank walls is really very simple. And the planks are great for covering a multitude of sins on your wall. (Like previously glued beadboard walls.) Read more

counter stools

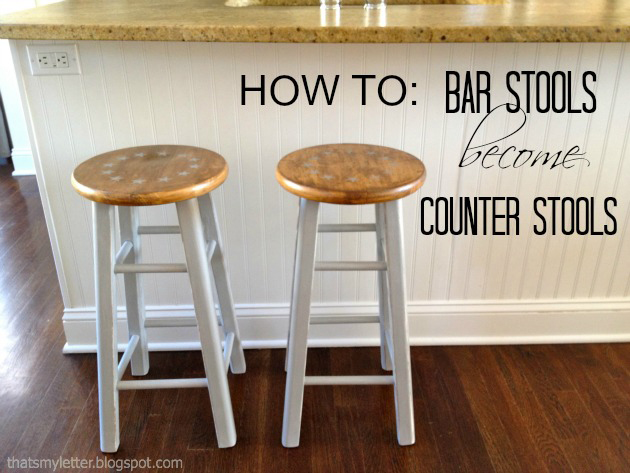
Yes you can make those wood bar stools fit your counter.  Here’s an easy DIY fix to make bar stools into counter stools (and a quick makeover too!).

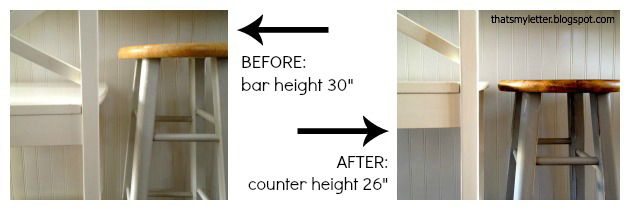
Bar stools typically sit at 30″ high, this is fine and dandy if you have a proper bar where the countertop is elevated higher than the working countertop space.  Kitchen designs are trending now away from the proper bar towards one even countertop surface.  No worries, you can still use those bar stools for your counter by easily cutting off the bottom 4″ to reduce the stools to a counter height of 26″:

counter stools1

(The white stools above are counter height and in the picture for comparison purposes.)

In addition to fixing the height of your stools give them a fresh look with a quick paint job and a new design: Read more

Boy's Red, White & Blue Themed Room | Pretty Handy Girl

Built_in_storage_ideasI love finding unused space for storage. Nothing bothers me more than a wall that obviously hides a large void behind it.  Or a built-in bench that could have been perfect for extra storage.

While on the hunt for creative ways to store more, I found 20 brilliant ways to add built-in beauty AND storage to your home. You can see some above, but there’s plenty more in this curated collection of storage ideas that I put together for you. Enjoy.

PHGFancySign