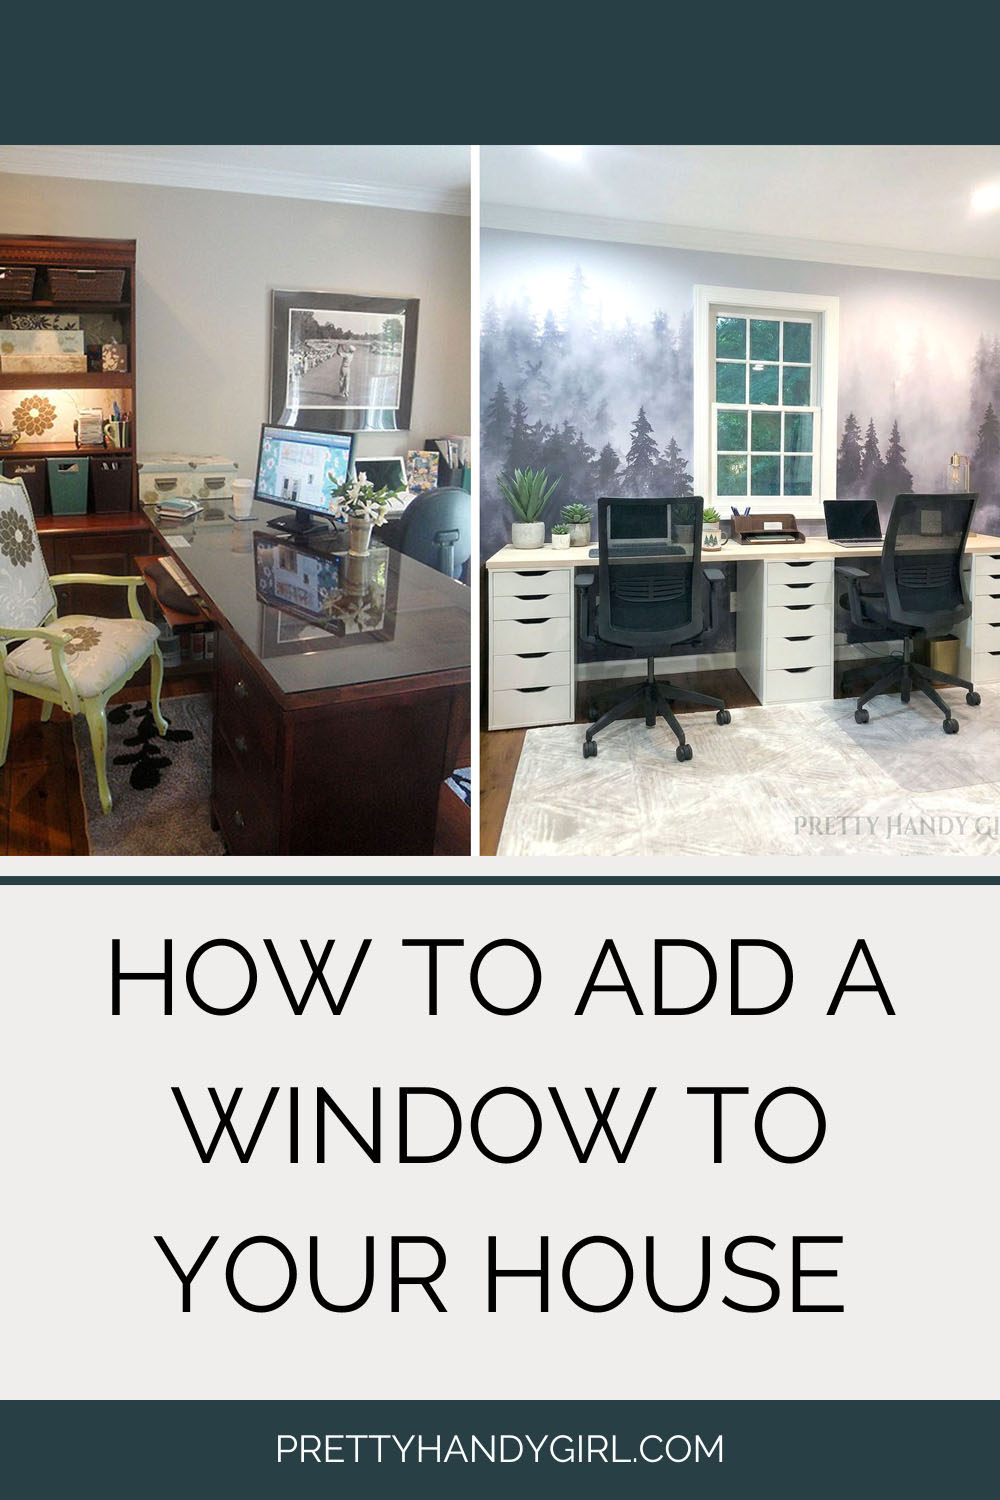
I’ve been busy updating our 1978 dutch colonial house and I can’t wait to share all the updates, but today I’m here to show you how we added a window to the side of our existing house.
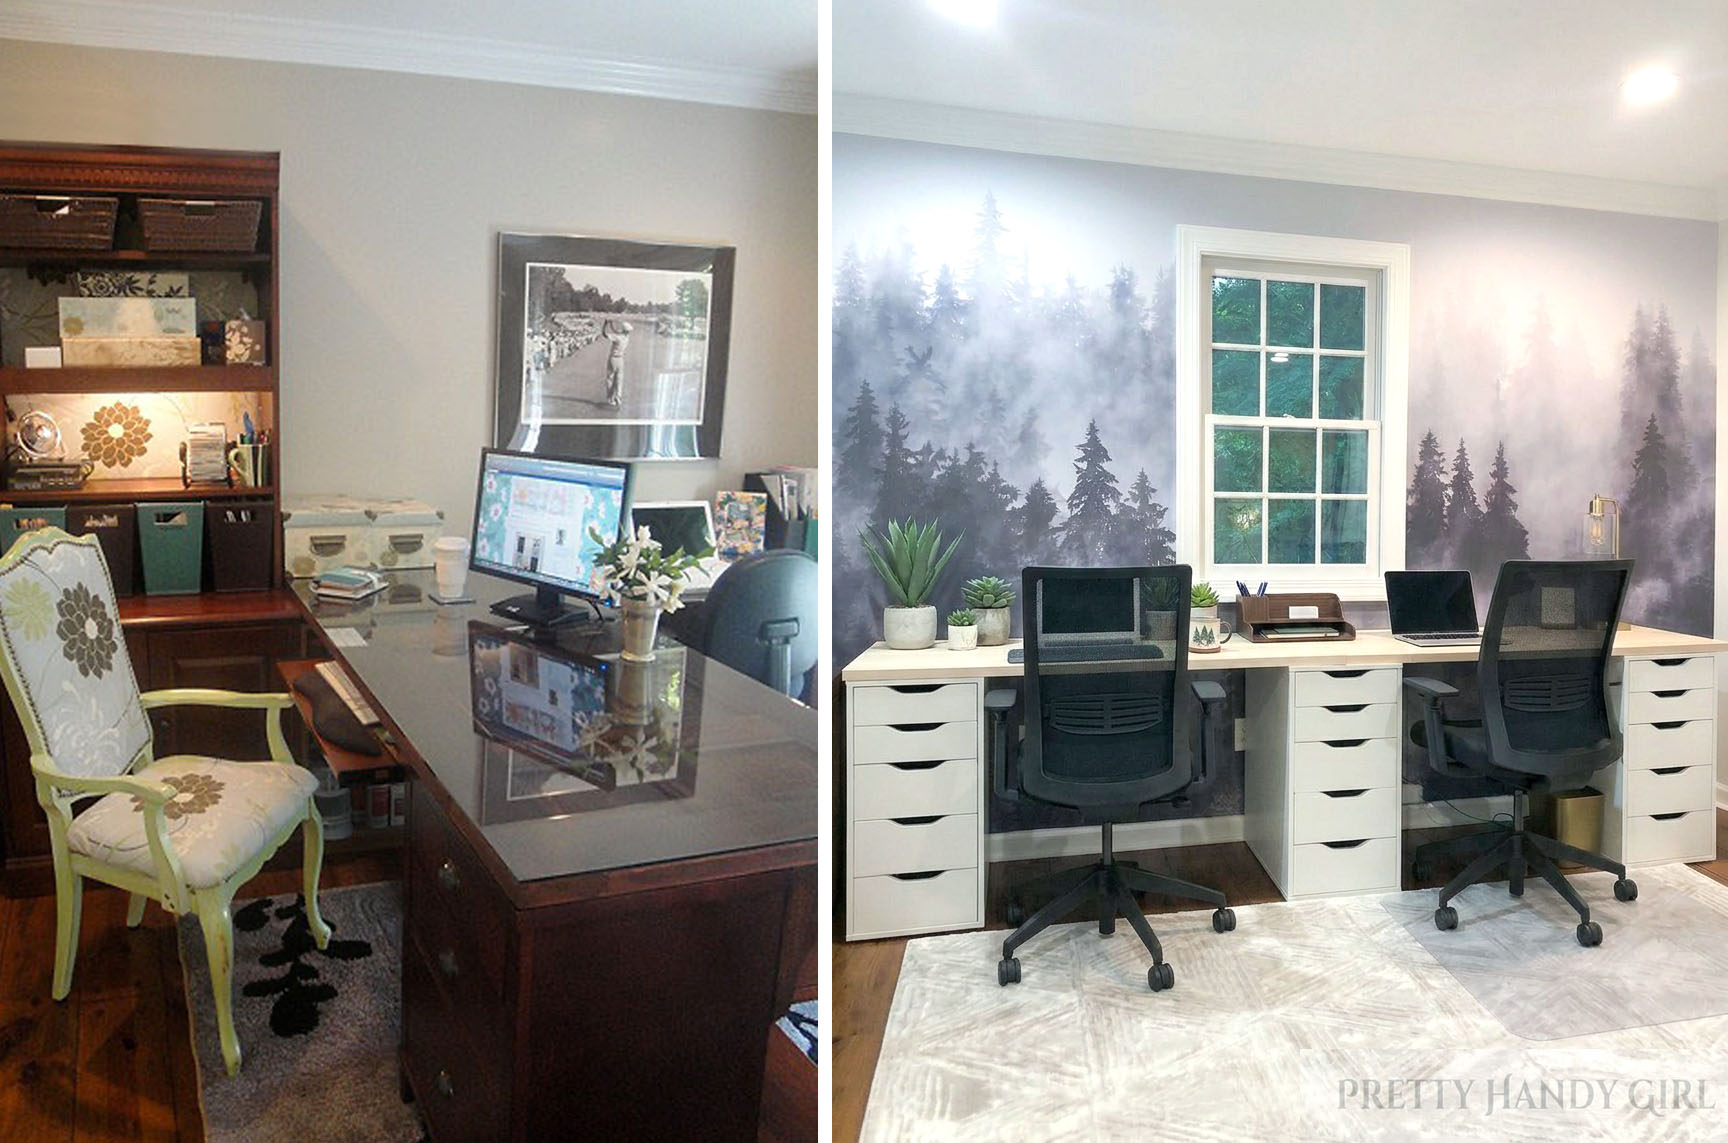
A Desire to Add a Window to Our House
Do you have a room in your house that you wish you had a window in? Whether it be for natural light or to be have a better view, I get it! Our home office was always one of the darkest rooms in our house. It didn’t help that there were only two windows on a north facing wall and that was it for natural light. For some reason, most of the houses in our neighborhood do not have side facing windows. No, we don’t live in a new community where you can barely drive a truck between you and your neighbor’s house. Our houses are on wooded 1/2 – 1 acre lots with a decent amount of space between houses. But, we don’t have windows on the sides of the house! Strange, I know. Maybe in the 1970’s they didn’t add windows on the side of houses? Anyway, I want to share how I added a window to our house where there wasn’t one before.
Being a licensed general contractor, I knew that adding a window to the side of our house wasn’t super difficult as home improvement projects go. Yes, I’d have to frame the opening and remove some of the siding, but as projects go, this one was not super difficult. The hardest step in adding a new window was deciding how big of a window to install. (If this is your first time framing or installing a new window, you might want to seek the help of a professional contractor.)
Back Story on Our Home Office
If you’ve been around for a while (a decade or more) you may remember that this home office has been a constant struggle for me. I’ve been trying to lighten up this room since we moved into the house.
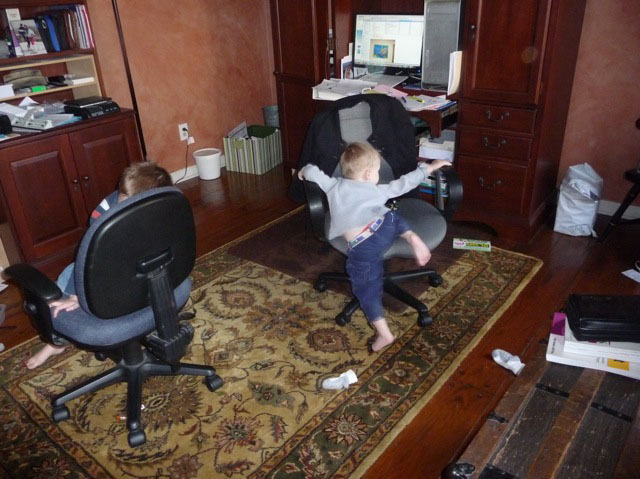
When we moved in, this room had dark orange mottled walls. There were zero ceiling lights, only a switch that controlled the wall outlets. Obviously this didn’t bother the two little boys who just liked to spin on our office chairs. I can’t believe those two monkeys are now in college and over six feet tall now! WHAT?!!!
Attempts to Lighten Up the Dark Office
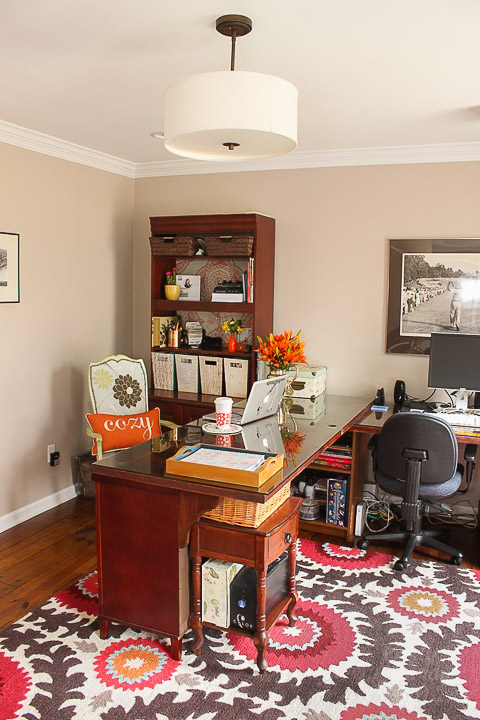
For the first makeover we scraped the ceilings and repainted the entire room a lighter color. I had my electrician add four can lights, and a center ceiling mounted light. This helped brighten the space up a lot at night.
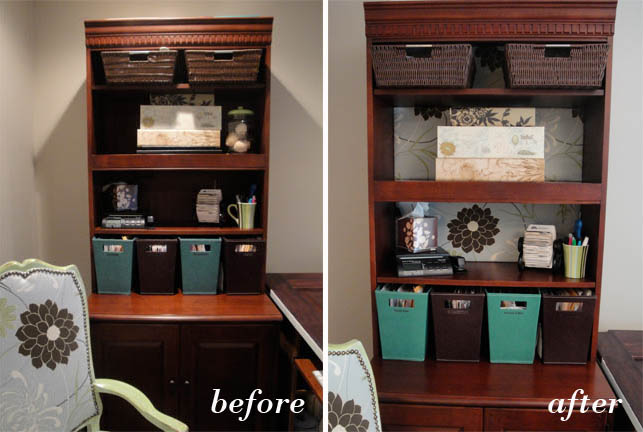
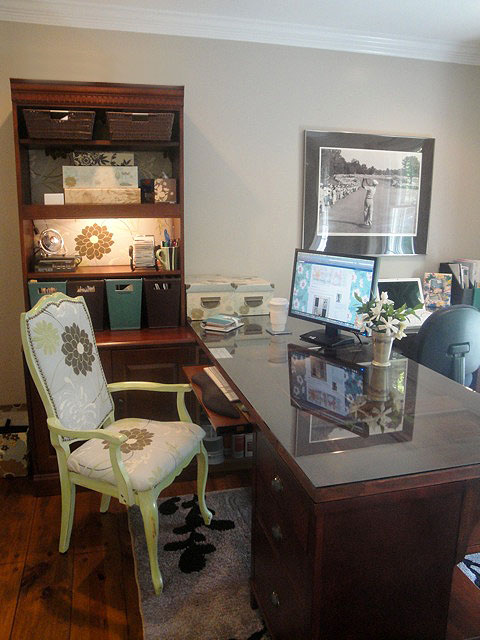
But, the room still felt darker than the rest of the house, especially on overcast days. After several years, I added a cheery rug and put fabric into the back of the shelving unit. Can you tell I was really trying to find budget solutions? On a sunny day, the light wasn’t too bad, especially in the winter when the tree outside the window had no leaves.
But, ultimately no amount of updates were going to make up for the lack of natural light coming in the windows. The answer was to add a window on the west side of our house. The bonus of adding a window, meant we got to look out the window and see our veggies growing in my new raised garden beds with arched trellis (now with downloadable build plans!) And admire the shed I built.
Before running out to order your new window, you need to consider a number of factors.
Ordering Your New Window:
Believe it or not, there are a lot of decisions you need to make when ordering a new window.
Location of Your New Window
First, you need to decide where the window will be installed on the outside of your home. Are there windows on a second floor or adjacent to the new window? If so, you may want to line it up with your existing windows and make sure it doesn’t stand out from the others. Make sure your new window won’t interfere with exterior features like pipes, electrical conduit, gas appliances, etc. If you have any questions, it’s a good idea to discuss adding a new window with a licensed general contractor in your area. Also, be aware there are a lot of building codes that pertain to windows. And they will vary by your geographical location and the room the window is being installed in.
Type of Window to Order:
When you’re ordering a new window for the exterior wall, you’ll want to order a new construction window that has a nailing flange. The opposite type of window would be a replacement (or insert) window made to fit inside an existing window frame. By the way, DON’T EVER put replacement windows in your house without reading this article.
Note: We have a wood framed house with exterior siding. If you have a brick house, adding a new window is going to involve brick work and a different style of window.
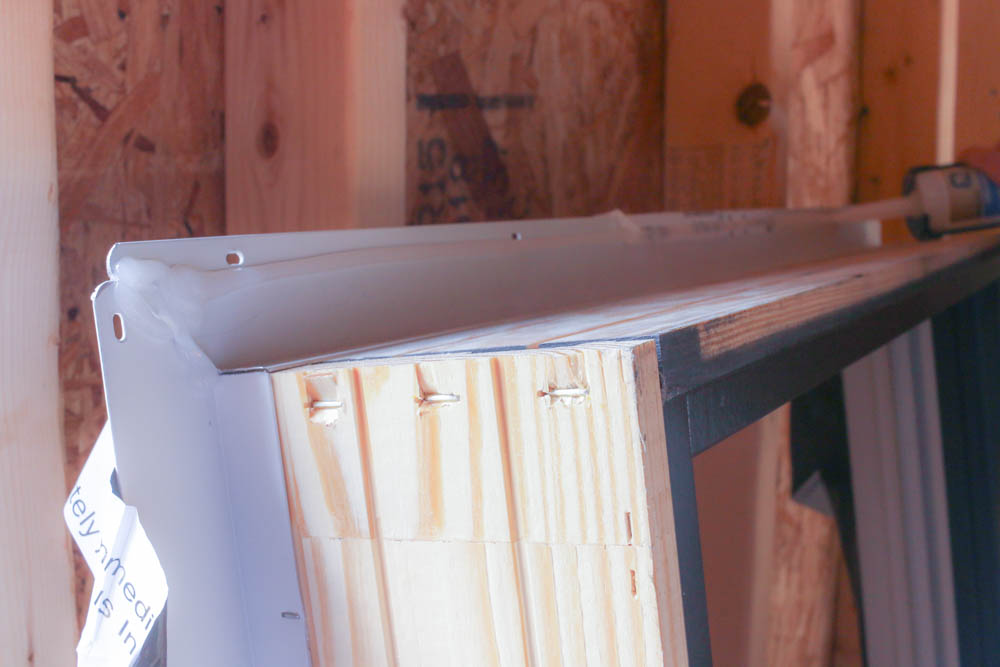
Luckily, I already knew the window manufacturer and model I wanted for our house. You may remember when I was working on the Saving Etta house, I chose beautiful Plygem Mira windows for the new windows. They have the look of historic windows with simulated divided light grille profiles, but with modern features such as double-pane glass with argon gas between the layers. Low-E coating on the glass helps deflect heat in the summer and keeps warmed air inside during the winter. Plus, wood interior parts and extruded aluminum features on the exterior provide better durability.
Disclaimer: Plygem has been a long time sponsor of this website, and they agreed to work with me on installing a new window into our home office.
What Size Window Do I Order?
From the inside, look at existing windows in your room and try to match the width and style of the existing windows. Ideally, you want all the tops of windows to be even in the room. If the window will be the same functional style as the other windows (i.e. double hung windows or casement windows), you will probably want them to be the same width.
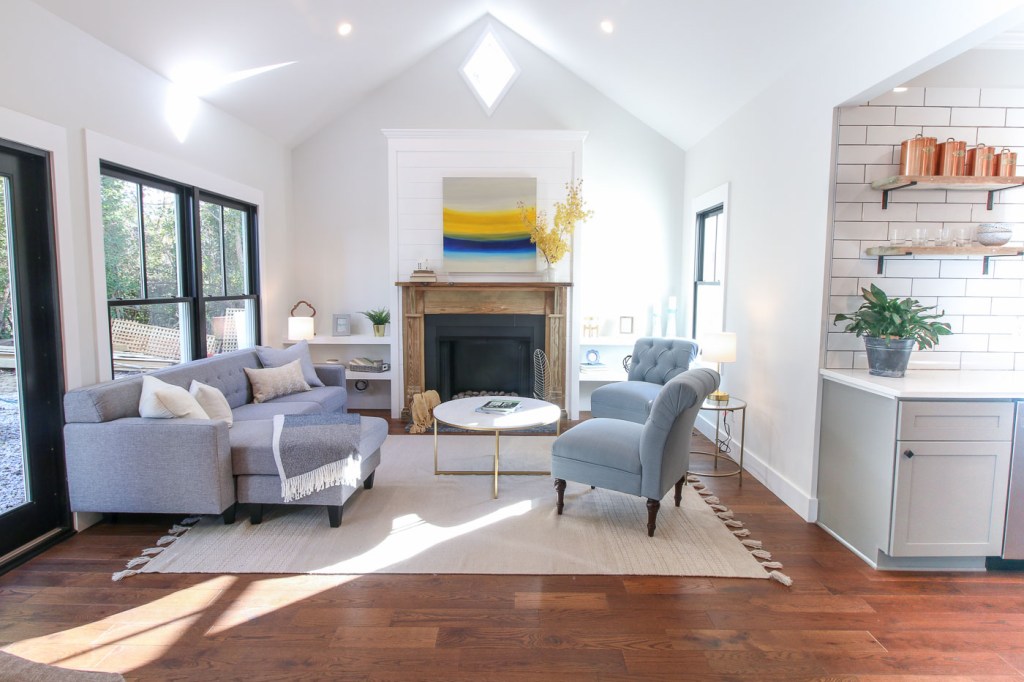
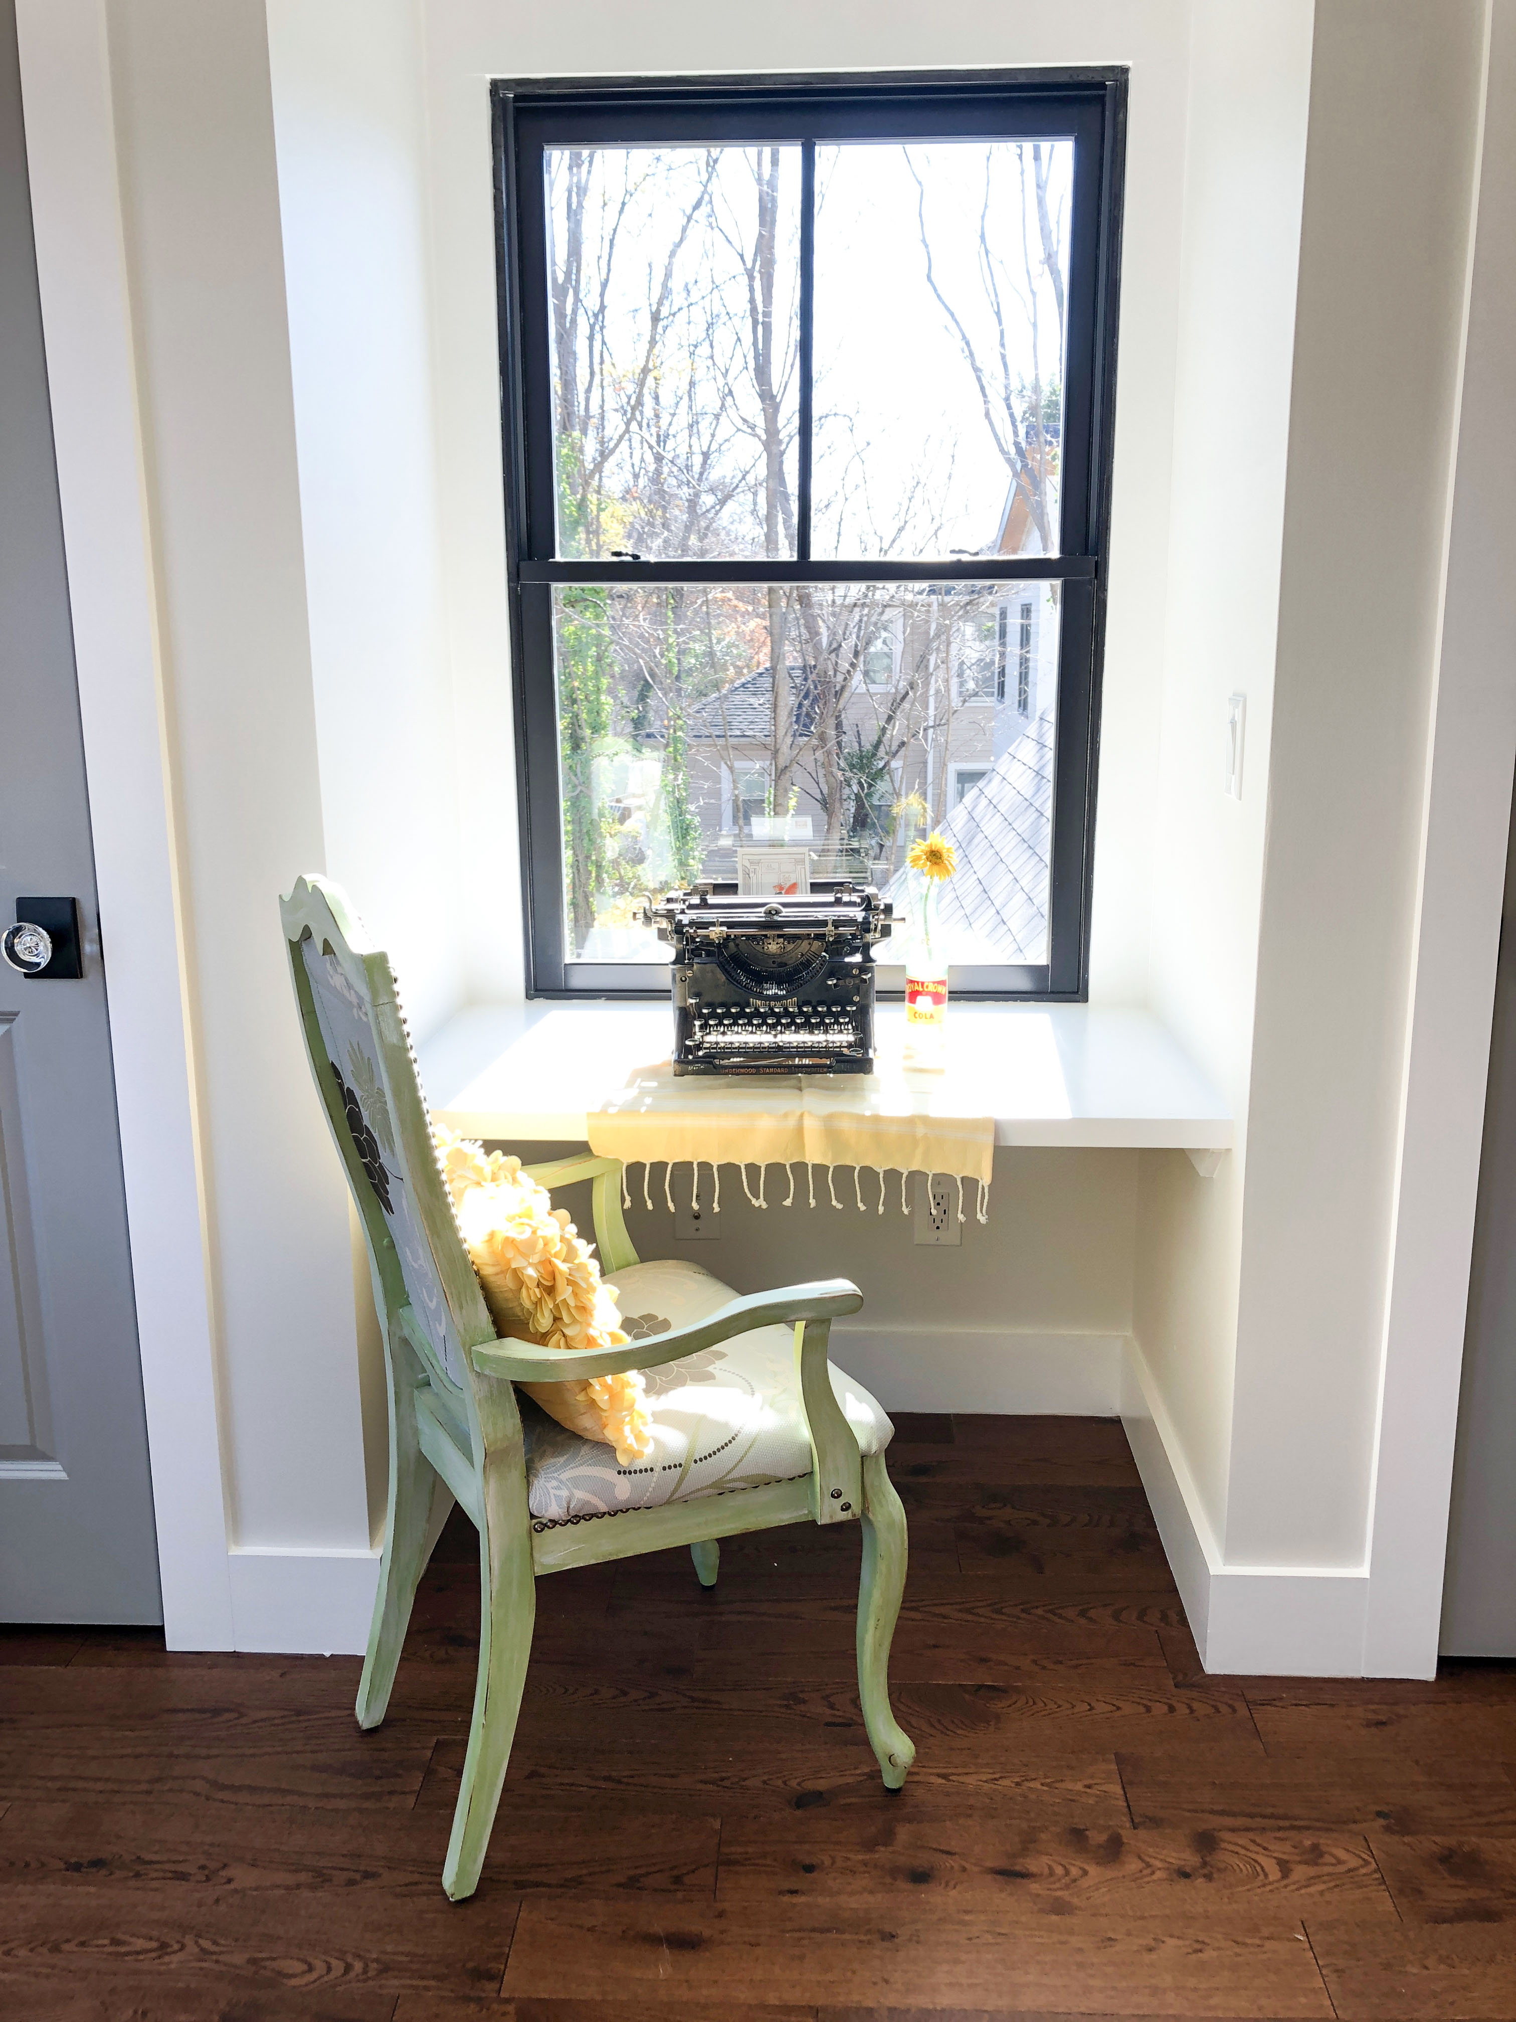
Next, ask yourself if you have a desk, bed, cabinet, or furniture that needs be in front of that window? If so, you may want a window that’s bottom is located higher on the wall. For our home, I used the existing windows as a guide for the width and style for the new window.
Next you need to know the thickness of your wall framing before ordering. Standard construction in the US is either 2×4 framing or 2×6.
How will the window open?
Determine how you want the window to function.
- Double hung (allows the top of the window to lower for more air flow)
- Single hung (only the bottom sash opens)
- Non-opening (picture or decorative window)
- Casement opening (a window that swings open from the side)
- Sliding Window (like a double hung window by on it’s side)
- Awning (a window that angles out from the bottom.)
- Tilt-In for easy cleaning (an option on some newer windows for easy maintenance)
Glass Privacy Concerns:
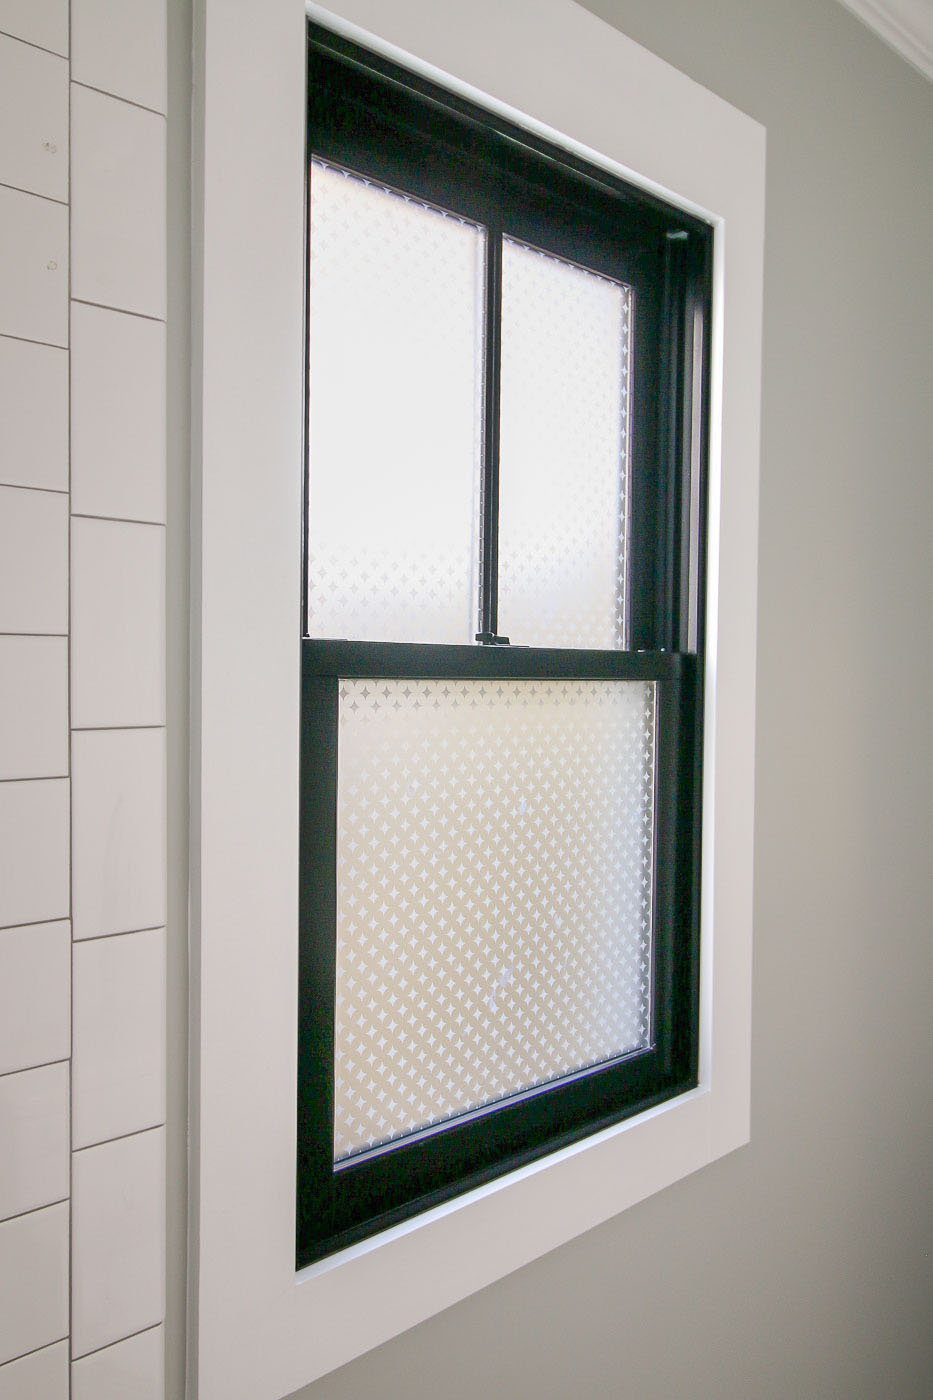
Is your window in a bathroom or near a street where you will need privacy? If so, order a window with enclosed blinds, textured, or obscure glass. Or have a plan for adding window treatments or a frosted film (like I added in the Saving Etta bathroom).
Finally, be aware of any building codes to address?
- Does the window meet egress standards for a bedroom?
- Is the window in a location that requires tempered glass?
- How far is the window from the ground? (Does it need to have a safety stop?)
- Do you need a permit to replace your windows?
Do you want screens for your window?
Oh how could you forget screens? In the south I don’t think this is even a question, it’s a necessity.
Preparing to Add a Window to the House
I began talking to my siding contractor about adding a window to our home office. We’ve worked together on many projects and he trusts me to do some of the work ahead of time. We agreed on a time frame and work distribution (I’d cut into the sheetrock and reframe inside the wall for the window opening. He would prep from the outside and perform a professional window installation from the exterior.
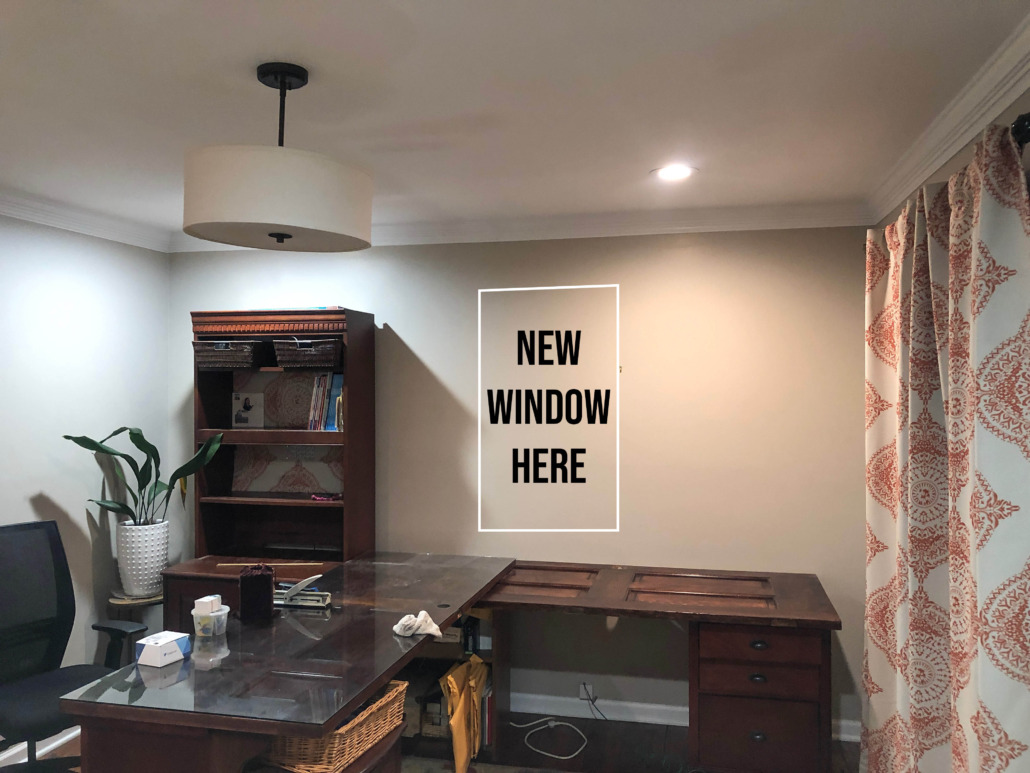
Before you do any work, be sure to move any furniture, rugs, art, and protect anything that has to stay with plastic.
To prep for the window, I chose to tarp off half of the office because I knew I’d be making a big dusty mess and this way I could leave the furniture in the other half of the room outside the work zone.
Cut out window – I began by cutting into the drywall around where the window opening would go. Using my oscillating tool, I was able to cut a neat section of drywall and save it for patching later. This will be the first peek you’ve had into your walls. Look for any utility lines that need to be relocated. If you have plumbing, mechanical, or electrical lines that need to be moved, hire a licensed professional to give you advice and an estimate.
Framing for a New Window
Once the wall is opened (and any utility lines moved), you can then assess framing needs – determine which studs needed to be moved and how much further open you need to make the window opening to accommodate the rough opening (usually specified by the window manufacturer. Be sure to brace your wall if it’s not on a gable end (or is a load bearing wall.)
Framing for a window requires at least two jack studs, two king studs, and a header. Depending on the width of your window, you may need more jack and king studs, and you may need a larger header to carry the load. It’s best to check with a general contractor or structural engineers to recommend your framing needs.
Ideally your rough opening should be an inch wider than the window. Your window manufacturer should have information for all the dimensions of your new window including the rough opening. Plygem has a great table for the Mira window specifications on their website.
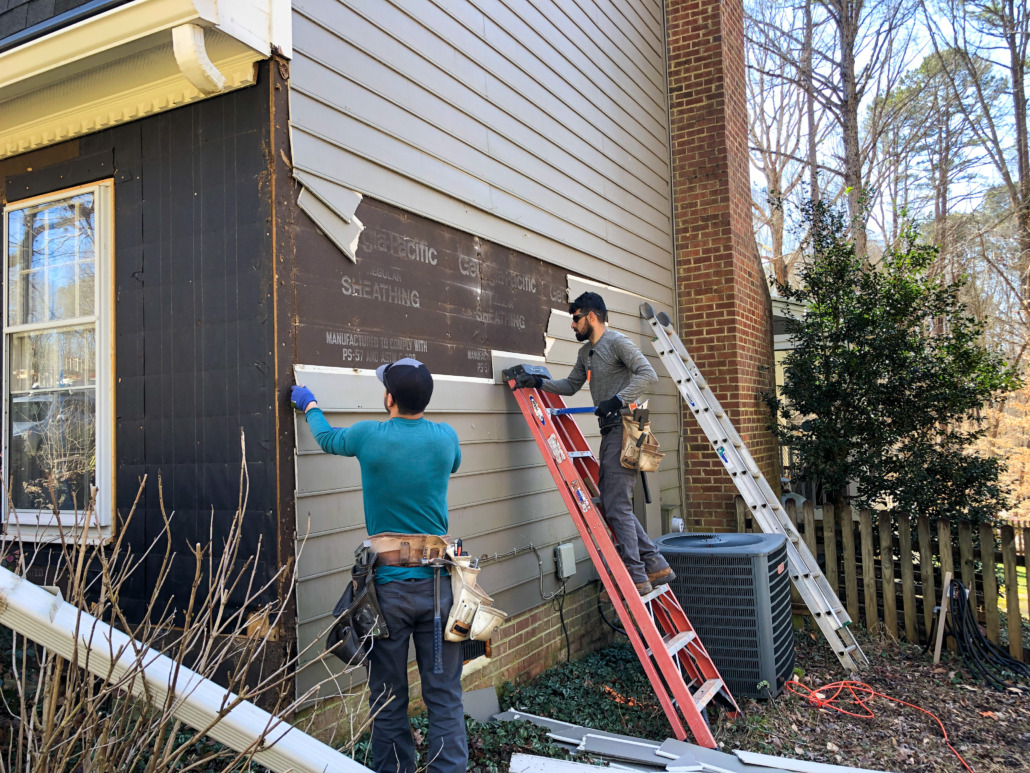
Installing a New Window on an Old House
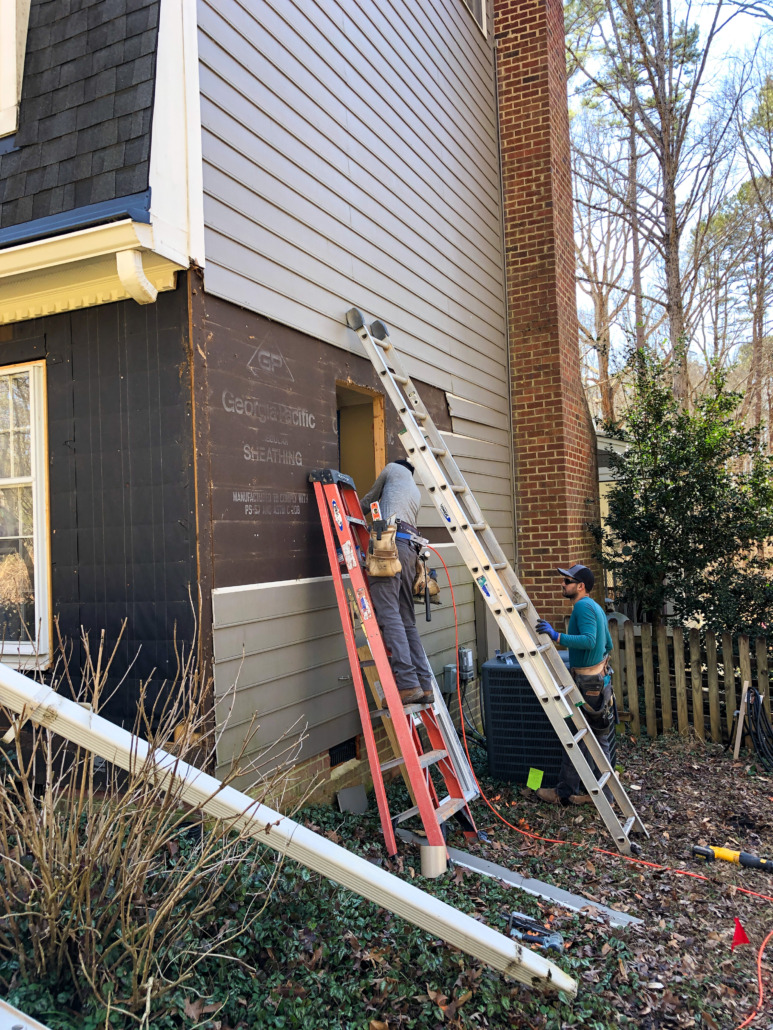
Finally the day came for my siding contractor to install the window. He began by pulling off the siding from the side of the house. We were originally going to cut just around the opening, but the siding was in poor shape and not installed correctly, so we decided to remove it and re-side the house after installing the window.
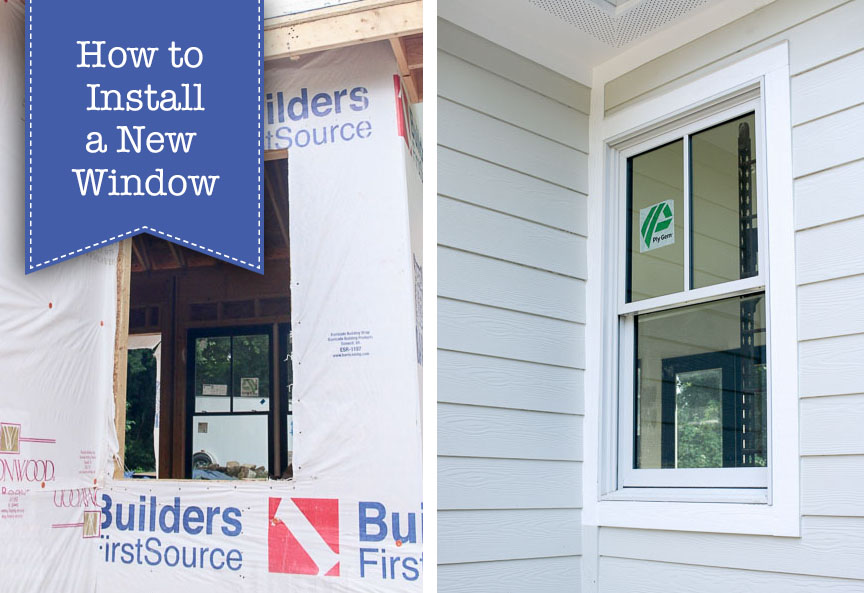
Proper installation of a new window into an existing wall is important for energy efficiency and maintaining operation of your new window. I have a very detailed tutorial with photos you can read to learn how to properly install, flash, and finish the window installation from the exterior.
Insulating a New Window
After the window was installed I left the siding guys to their work installing the new siding and trim outside while I focused on the inside portion of this installation.
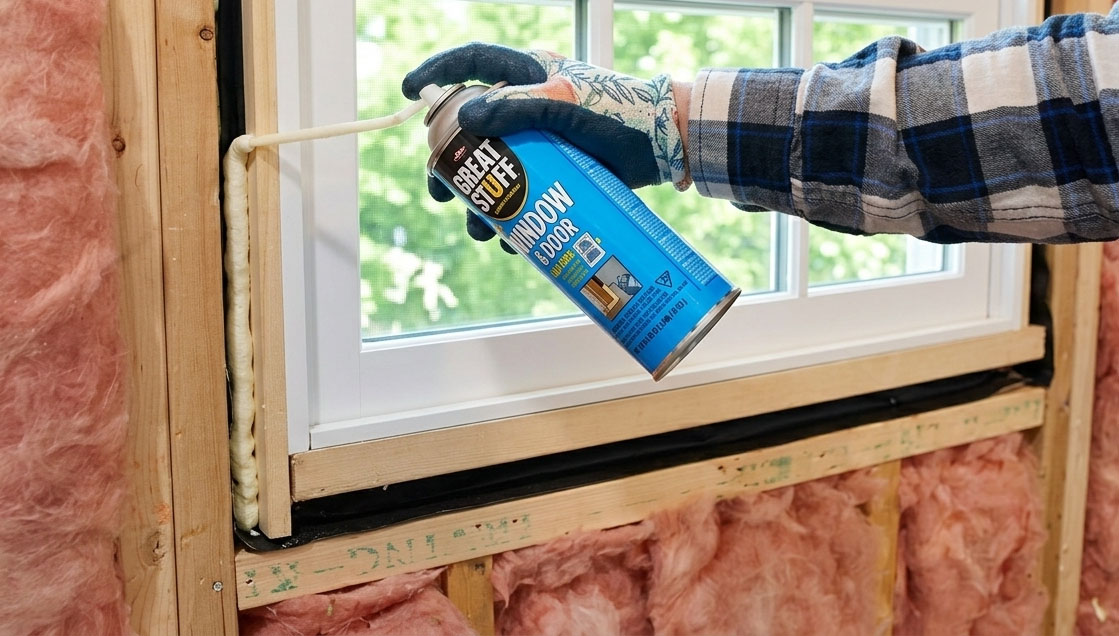
Did you know that a new window is only as energy efficient as the installation and insulation around it? If you don’t add spray foam insulation between the rough opening and the window, you’ll get horrible drafts. In fact, you may want to peel off the trim around your existing windows and see if your windows have insulation around them.
I put the batt insulation back into the stud bays and used expanding spray foam insulation between the new window and the rough opening.
Before replacing the drywall, I decided to add a few outlets under the window (where there was only one before) since this would be a long work surface area and we’d need access to power in different locations.
Drywall and Other Finishes
Then I patched the wall with new drywall and finished the seams over the next few days. I’ve learned that good drywall finishing requires patience and several days of mudding and sanding. You can’t rush drywall finishing!
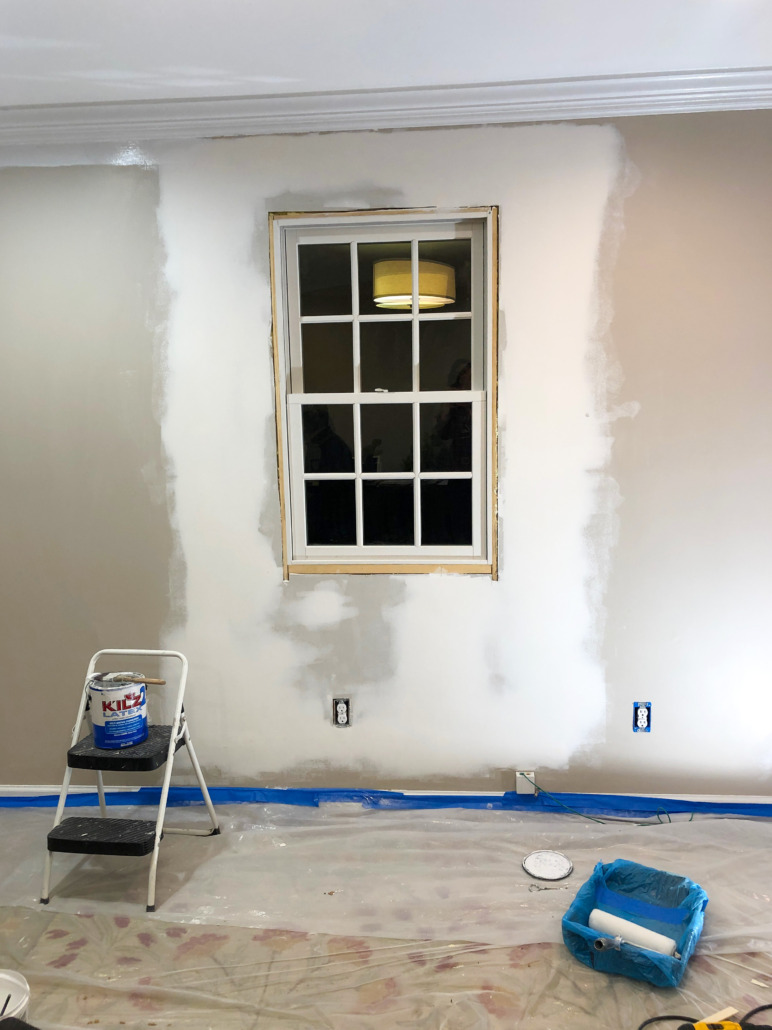
Next step was to add the window trim. I have a tutorial to help you add window casing. Here’s a tutorial for adding decorative header window casing.

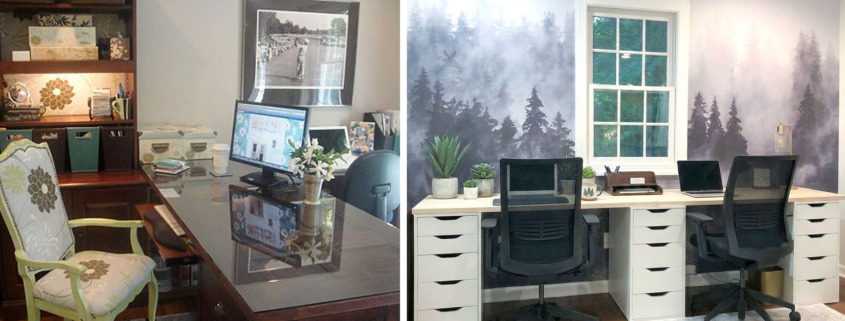
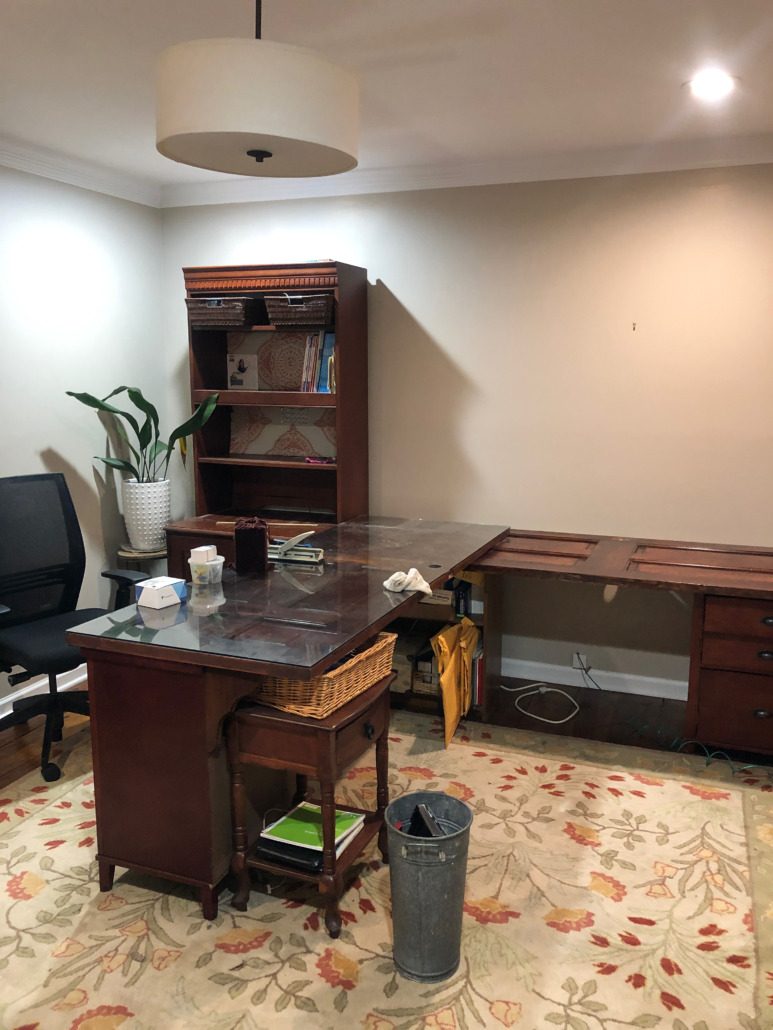
As a reminder, here’s the room before the window.
And here it is after:
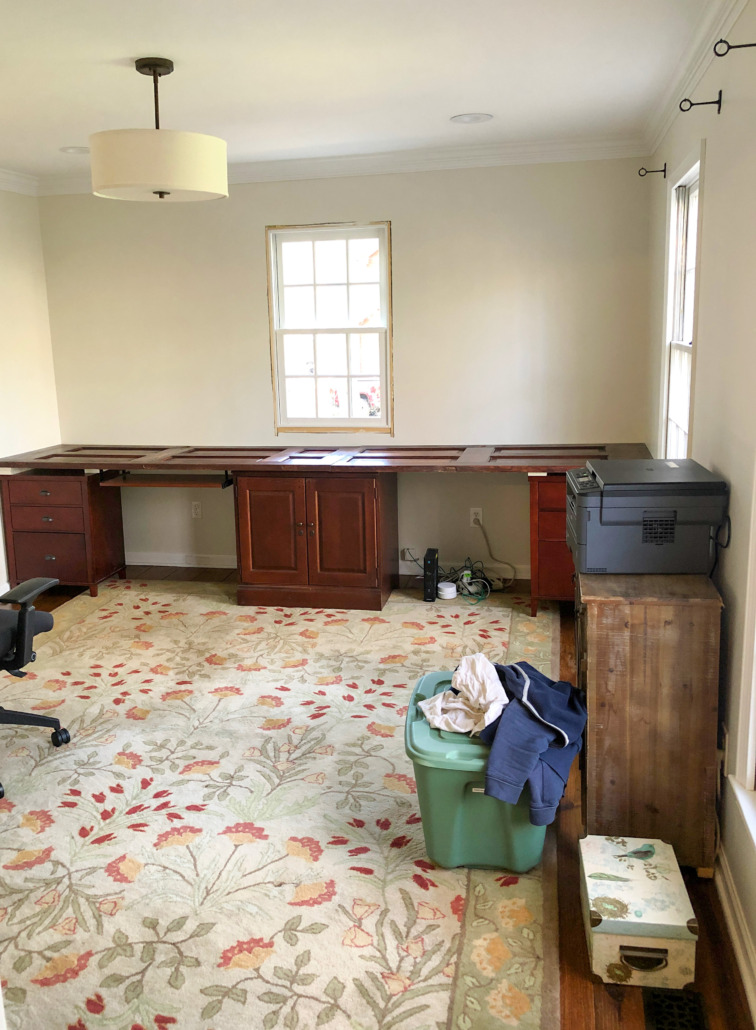
We still have some work to do on this space, but already I love how much natural light comes into the home office now.
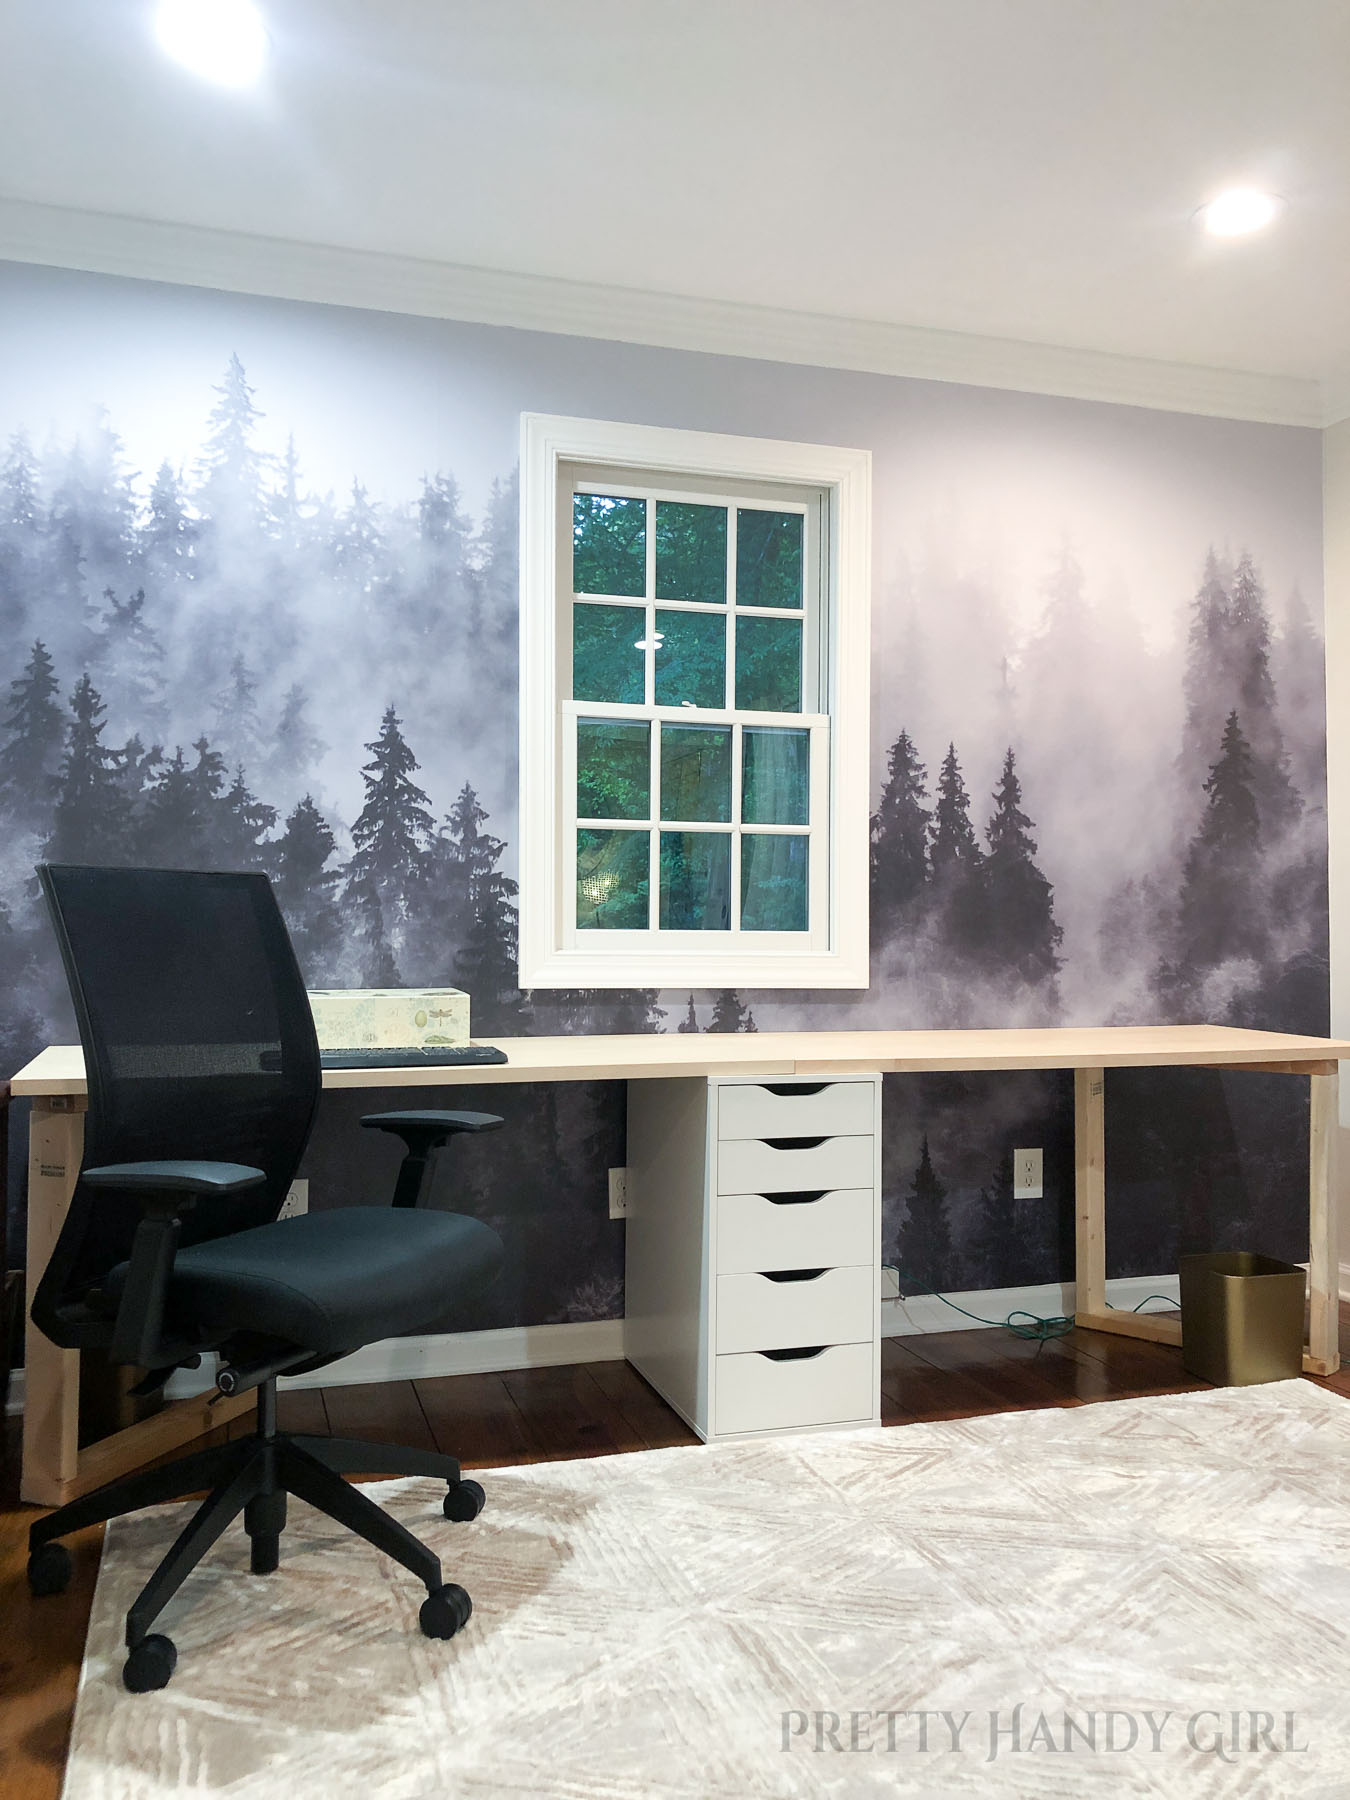
We opted to install a wall mural on this wall and I’m in love with it. The before and after of this wall makes my heart sing.
What do you think? A lot more light, right? Do you have a dark room in your home that could use another window?

Share this post with someone by pinning this image: